Steve and Linda’s oak framed house
Steve and Linda got in touch back in the spring of 2018 with the idea of using their own oak trees from their land in Pembrokeshire to build their new home. On the face of it using their own trees is a really nice idea, but I talked them out of it when we realised that the logistics would almost certainly make it a far more expensive option than buying in timber. Looking back on it now, I’m sure it was the right decision, but still, it’s a shame that pursuing such a course is fraught with so much difficulty and cost. Perhaps it’s more suited for a project where the timber framing takes place on the actual site, rather than here in a remote workshop on the other side of Wales…
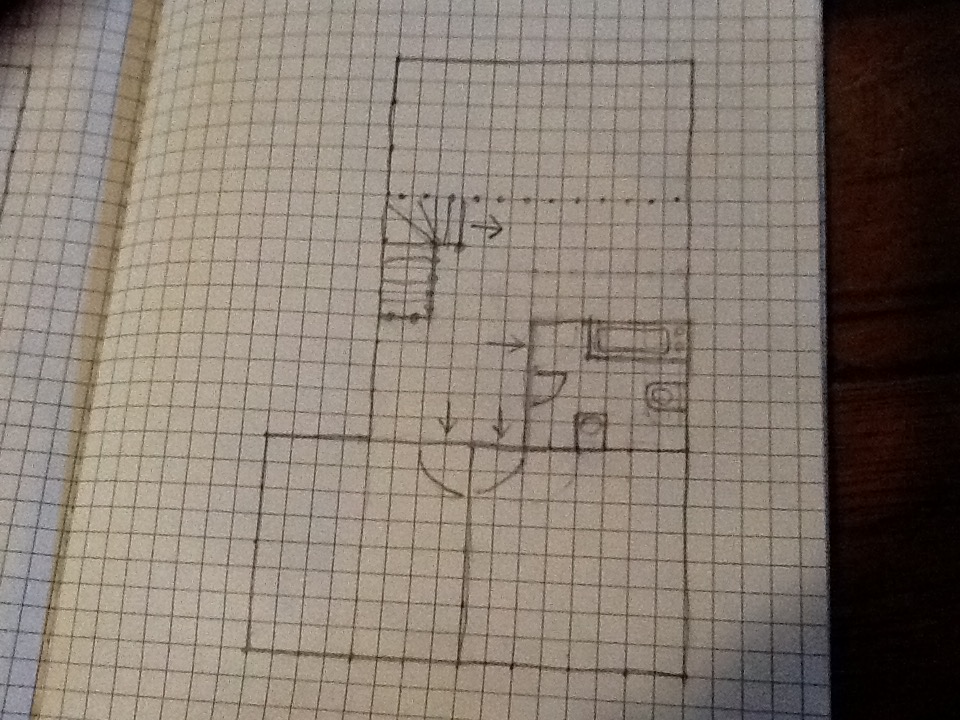
Steve and Linda were going through planning, and had some basic ideas of what they wanted, but nothing was nailed down at this stage. Here’s one of Steve’s rough pencil sketches to give you an idea! As you can see below, not a lot to go on! What both he and Linda were really keen on though, was as much curvy loveliness as we could shoehorn into the frame.
We kept in touch and they kept at it, and within a year and a half had their planning application approved. At this point, we became involved and Martyn Davies, one of our designers, drew up the detailed frame and construction drawings for the Building Regs application. I’m not quite sure what happened in the interim, was there a global pandemic? But somewhere between the end of 2019 and now, we slotted the frame into our schedule, ordered the oak, and eventually got to work in the workshop.

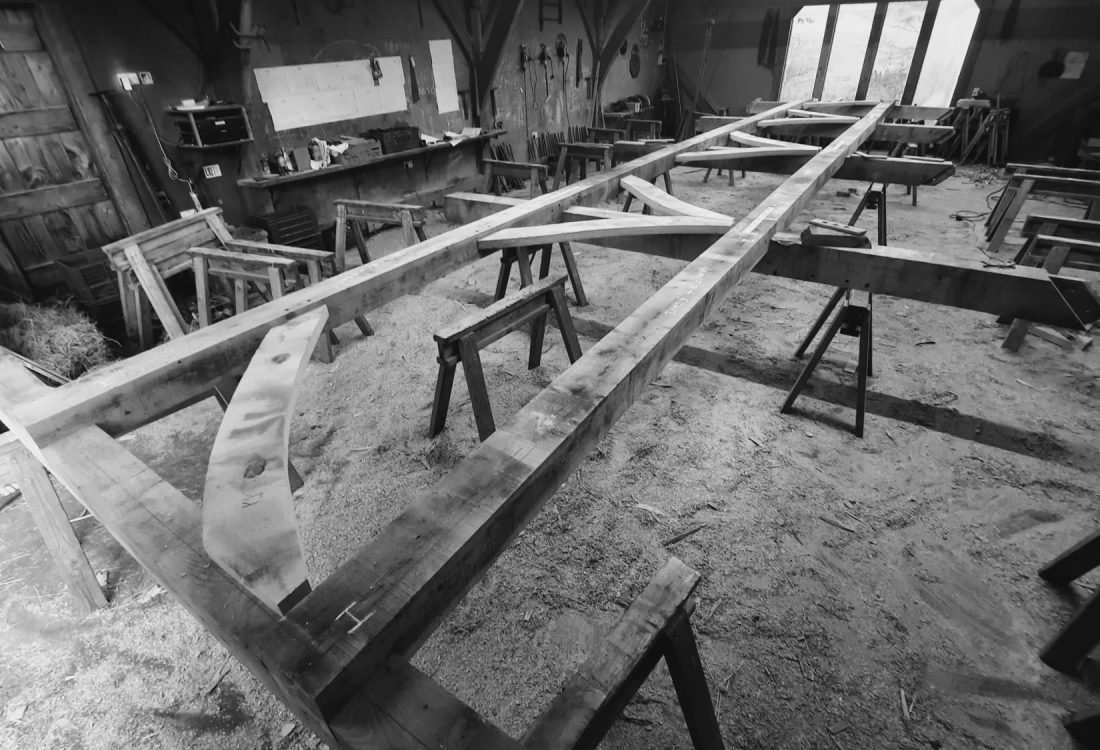
It took about eight weeks all told to finish the frame, and as ever the perfect clients, Steve and Linda were very accommodating when it came to scheduling the raising so that it fitted with our workload. I guess they’d waited this long, what were another few months? A November raising somehow slid into February, and then when finally the date was inked in, we had to postpone due to some fierce Westerly winds which would have aborted the use of the crane.
Still, a week later Adam, John and I made it to the site for what promised to be two fiendishly tricky, gut-lurchingly stressful, anxiety-inducing and exhausting days of raising…

The Oak Frame Raising
Who would have thought that by lunchtime on day two we would have been finished and that the only really alarming thing to note, was how well it was all going? As a professional pessimist, I still can’t quite believe it and am expecting a phone call from Steve any minute to say that the frame blew down last night in the wind, or has been consumed by woodworm and is now a large pile of sawdust.
The process went like clockwork. Posts, beams and braces were whizzed into place and temporarily podgered. Rails and wall plates followed. Huge complicated trusses dropped down without so much as a hitch. By the end of day one, we had all the trusses in place and most of the frame pegged with our hand made oak pegs – 600 of them. We are normally fighting the clock on day two, but not on this raising. We could almost sit back and enjoy flying in the eighteen purlins. Then it was just the curvy wind braces in the roof and the final few pegs to knock in…

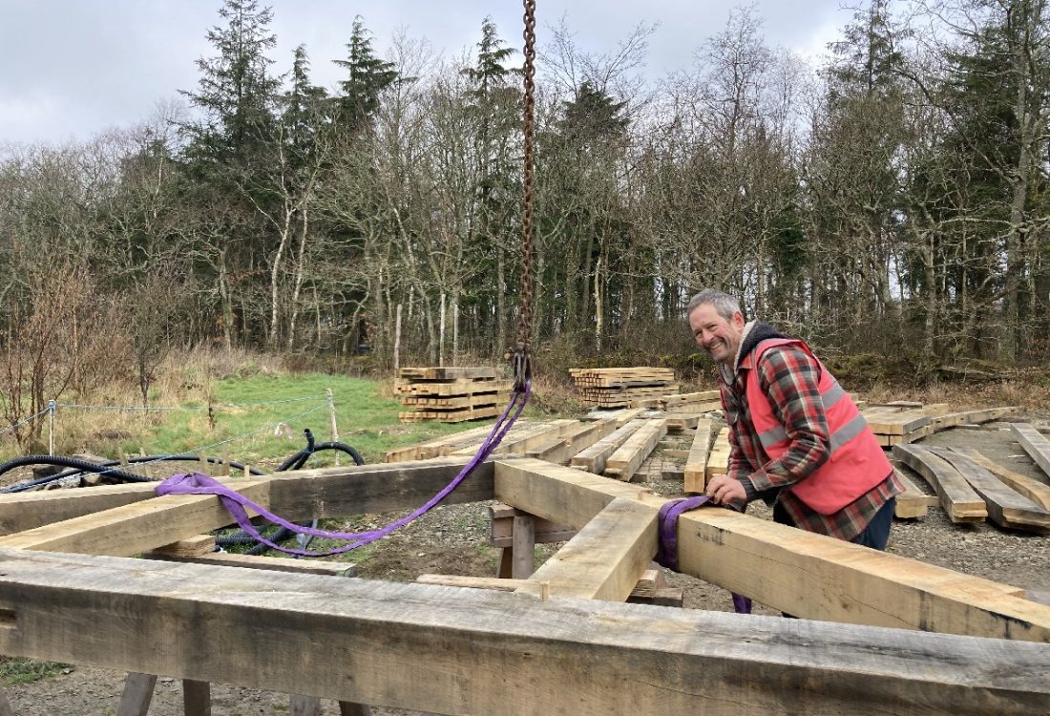
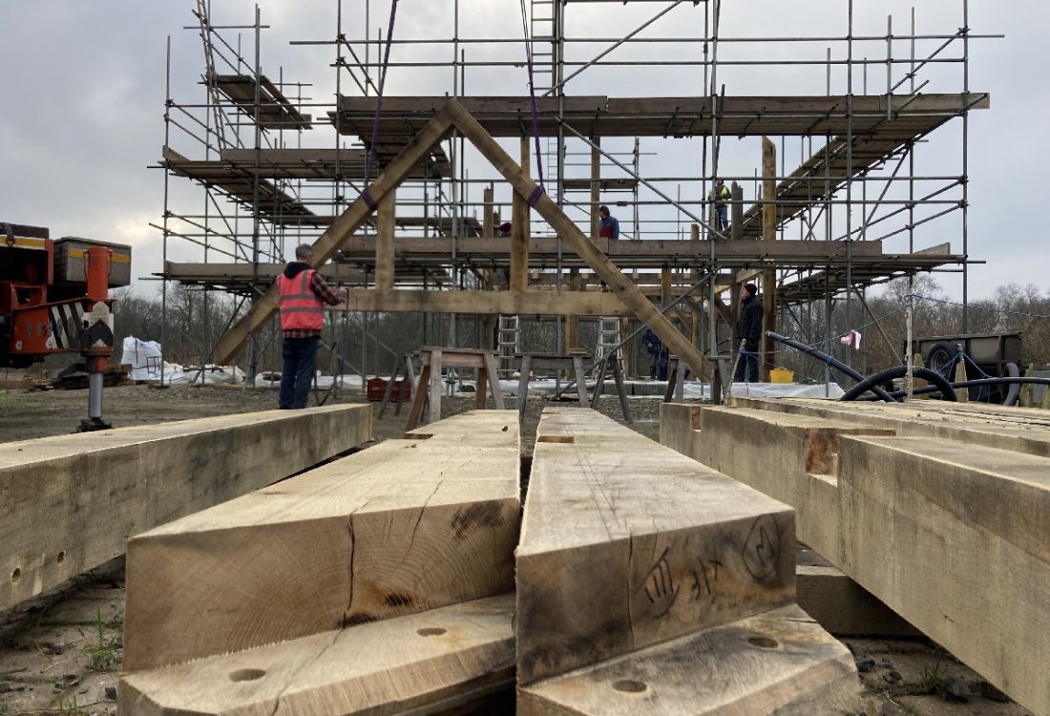


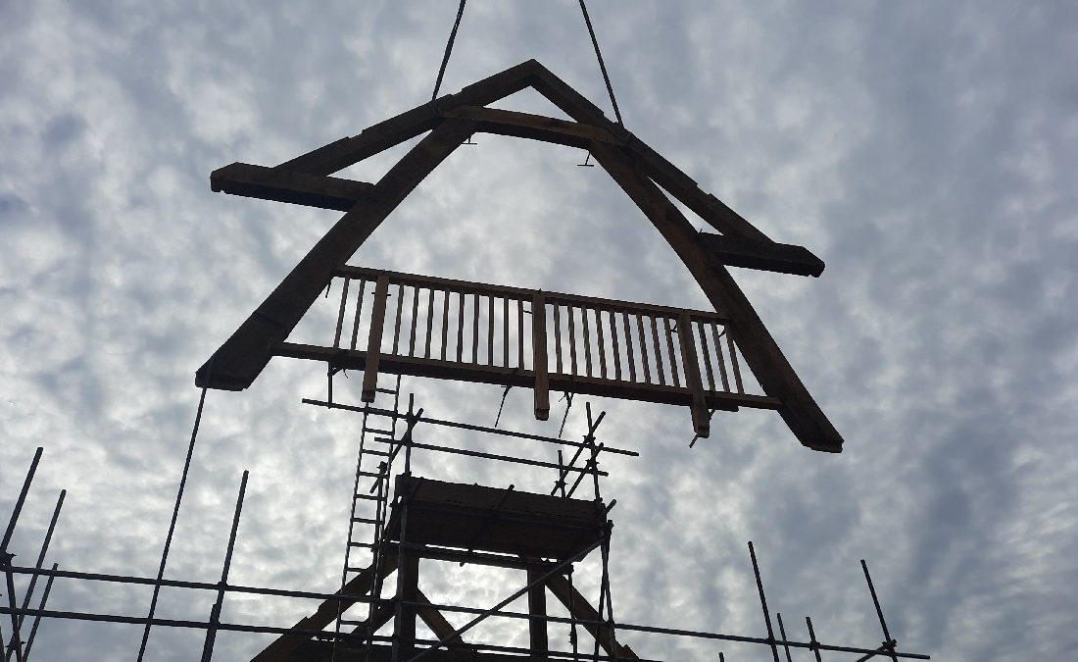
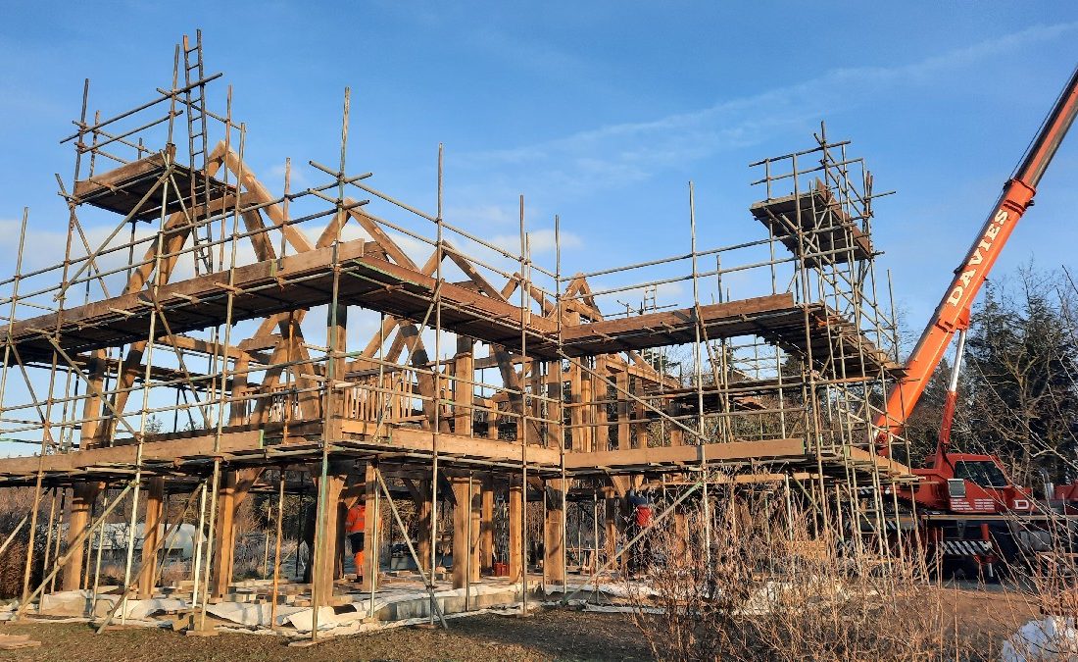


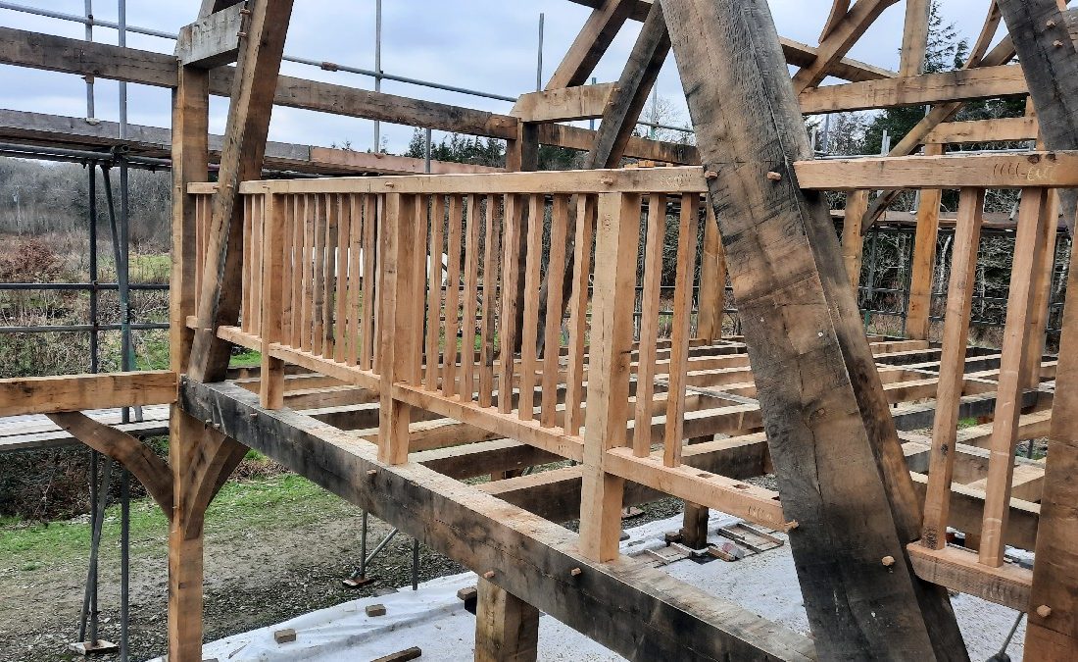

So why did it work so well?
Lots of reasons:
- The weather was perfect (no wind and bright cold days).
- A great flat site with lots of space to lay out all of the over 300 timbers.
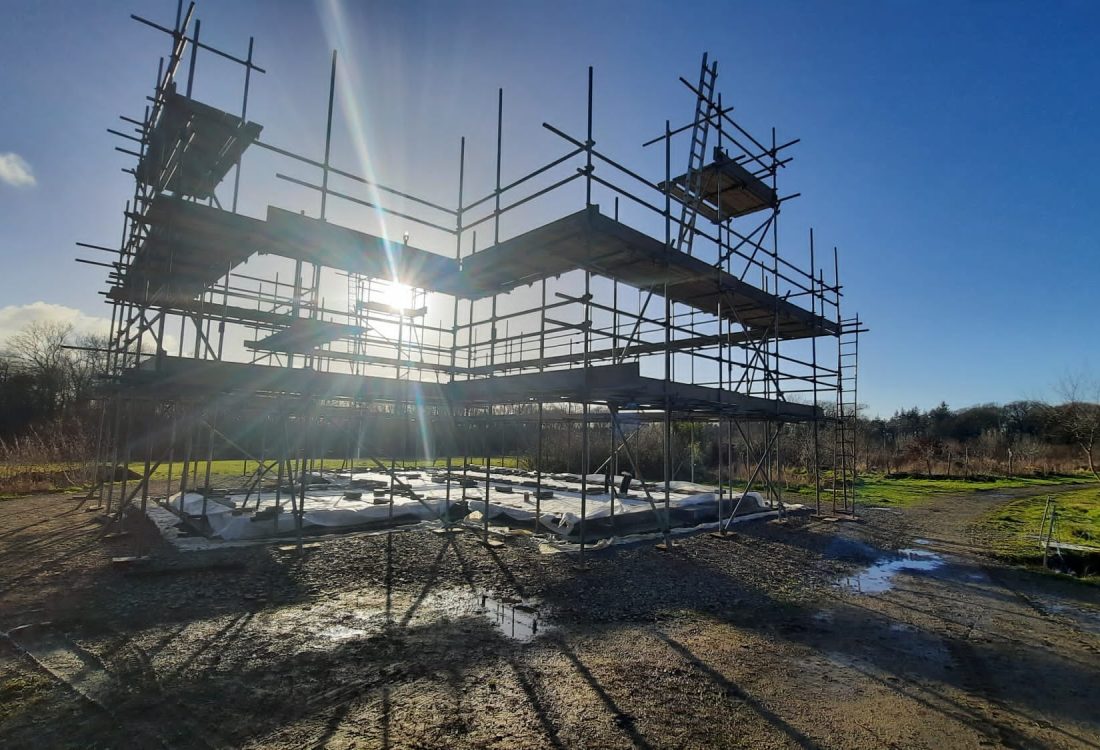
- Proper correctly erected scaffolding.
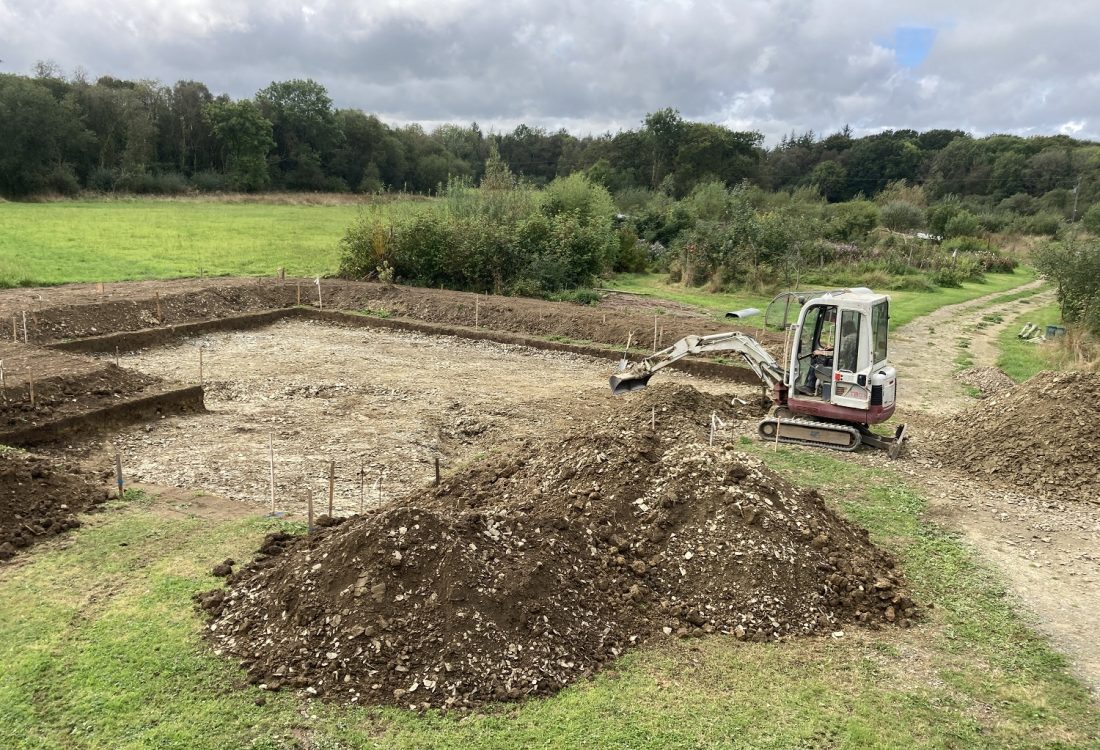
- Accurate groundworks (well done Steve!)
- Cen the crane driver from https://www.daviescranehire.co.uk/ who was efficient and accommodating.
- Steve’s amazing crew of willing helpers – Bob, Steve, Ian.
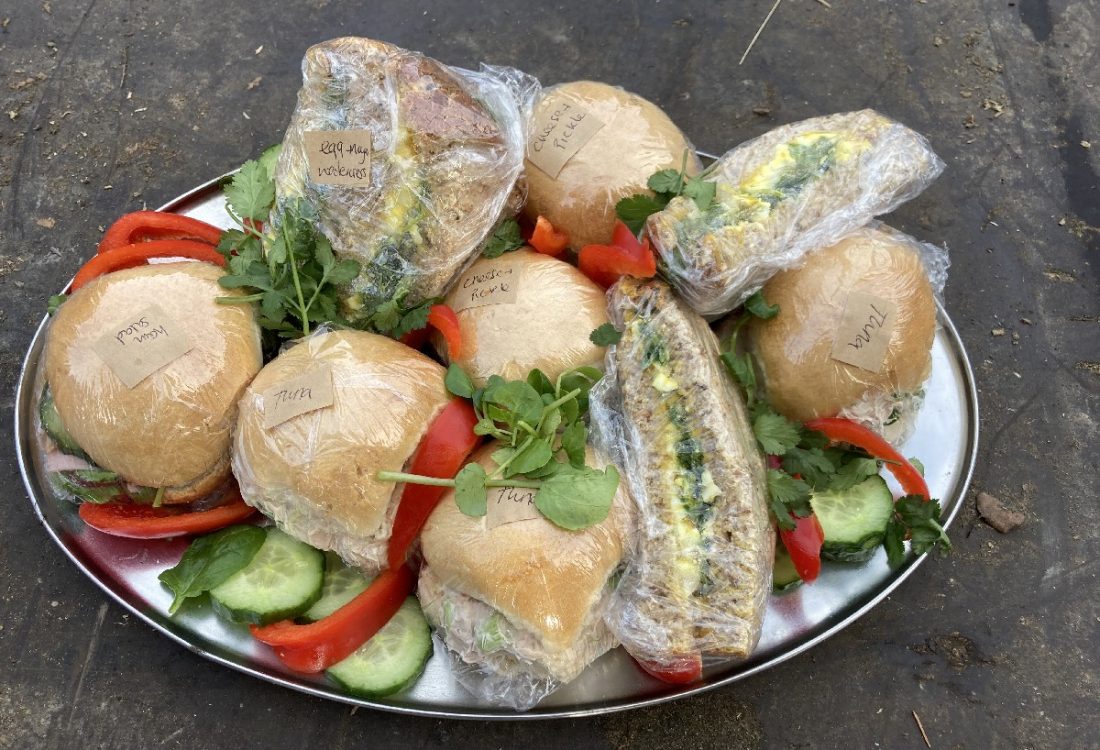
- Linda’s expertly labelled and delicious sandwiches along with copious refills of warm brews and real coffee.
It’s a beautiful thing when people come together to create something magical. Steve and Linda’s vision and dreams collided with our skill and craft, and between us, with the help of all sorts of people, we were able to conjure an event, a something, of meaning and beauty, that is so much more than just the timber it is made from.
Notes on Steve and Linda’s build:
Steve and Linda, “We’re keen to encourage people to consider using natural build materials and locking in tons of carbon through the use of timber sourced from well-managed and sustainable woodlands/ forests.”
The walls will be 36cm width hemp blocks which provide a combination of insulation and thermal mass resulting in a warm house in cold weather and cool house in the summer. The blocks envelope the exterior of the oak frame so the frame will be free-standing internally with a slight shadow gap between the frame and the wall.
Heating will be from underfloor heating pipes and the source is from a Ground Source system to make use of the sun energy that warms the land surrounding the house.
The foundations are Glapor recycled foam glass gravel supplied in bulk by Ty Mawr based in Brecon, Powys https://www.lime.org.uk/products/glapor-foamed-glass-gravel.html They poured the granules in and compacted the area with a vibrating plate compactor. The foam glass is load-bearing, non-capillary, rodent proof and free-draining and enabled them to use far less concrete than a typical like-for-like foundation system. They used poured concrete for the strip footings which are floating over the foam glass… in effect the strip footings are also insulated.