Green oak loggia and porch
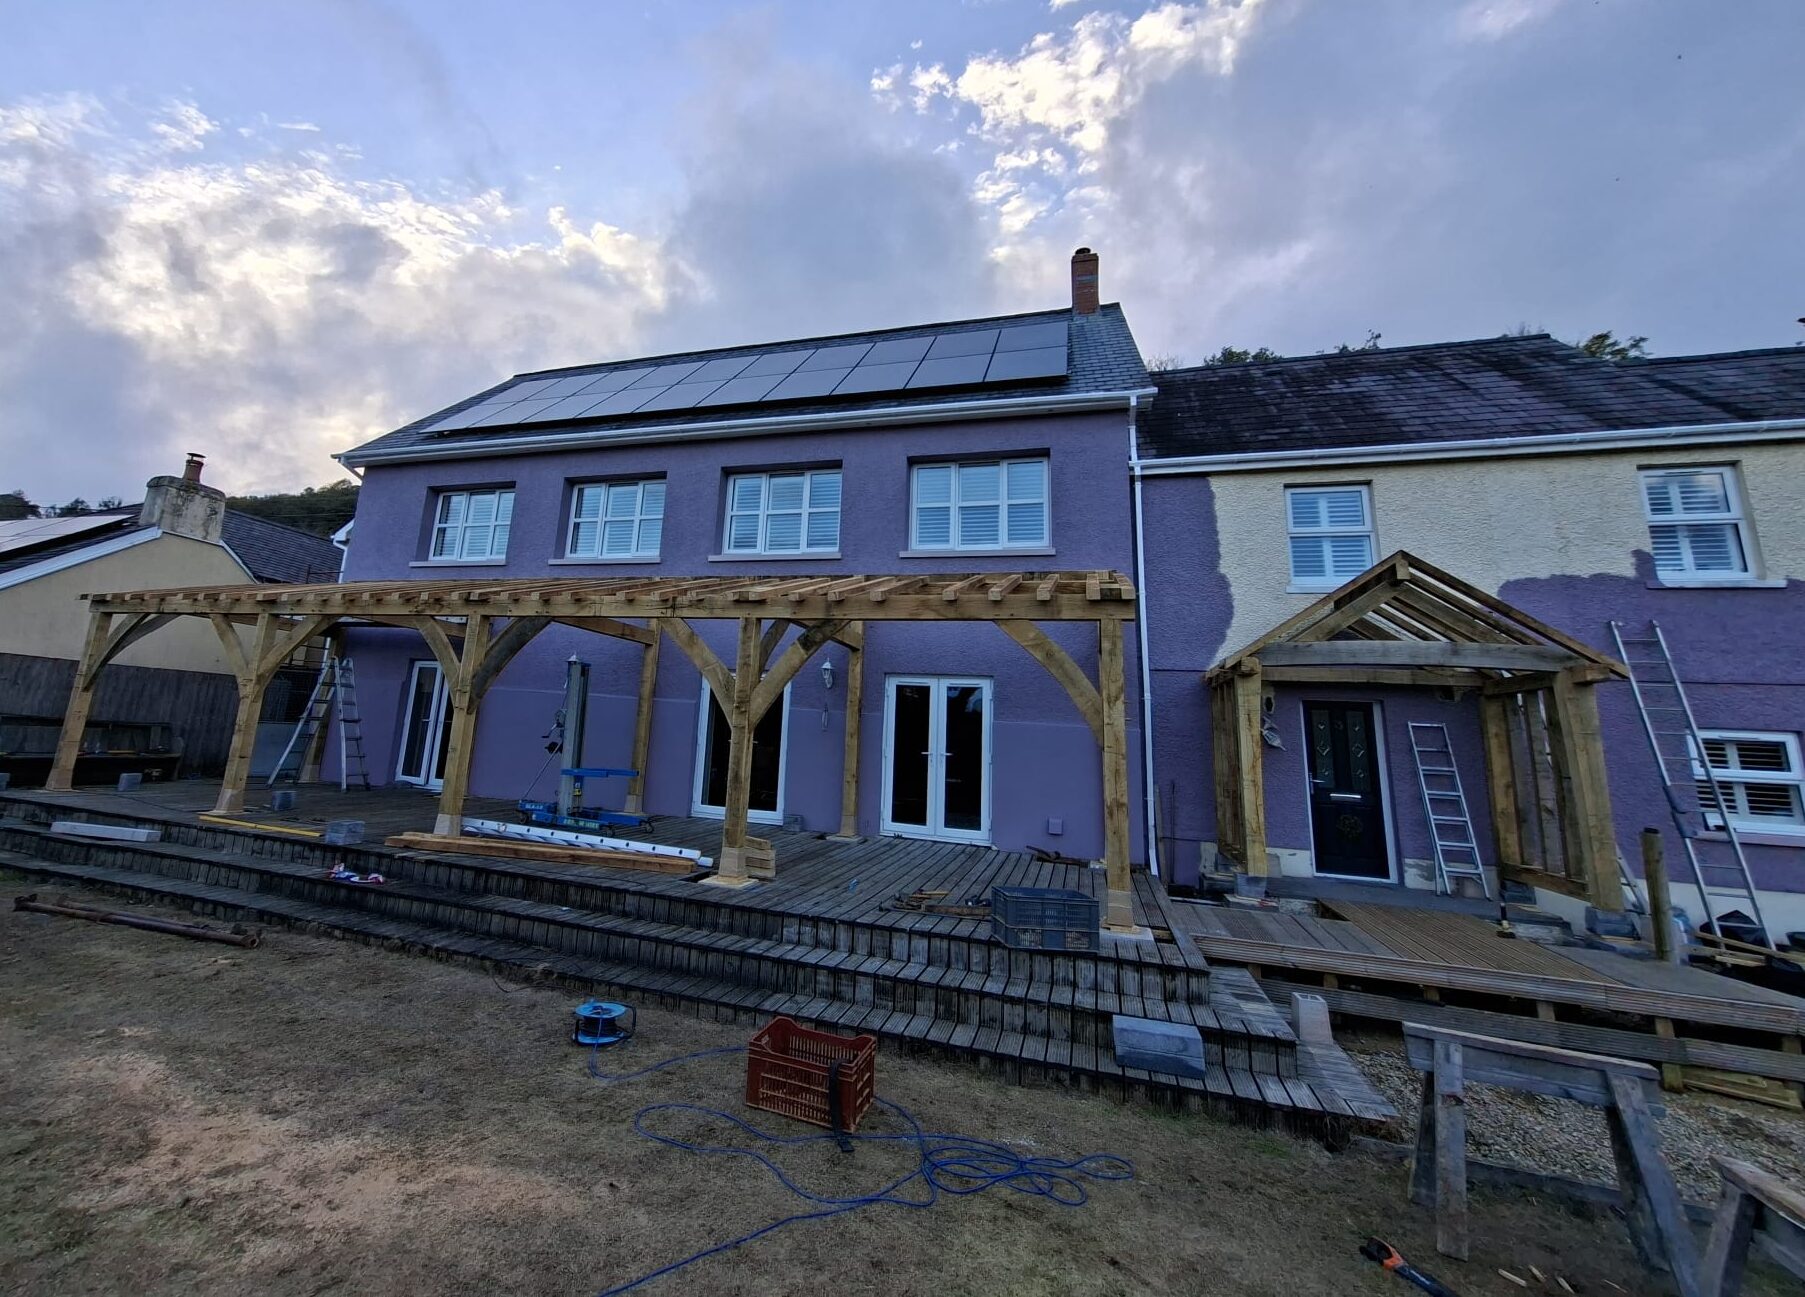
I must confess that when Paul and Sharn from Llanfynydd near Carmarthen got in touch to commission a green oak loggia and porch for their old schoolhouse property, I didn’t actually know what a loggia was. Google helped, and I now know it’s another term for a posh lean-to.
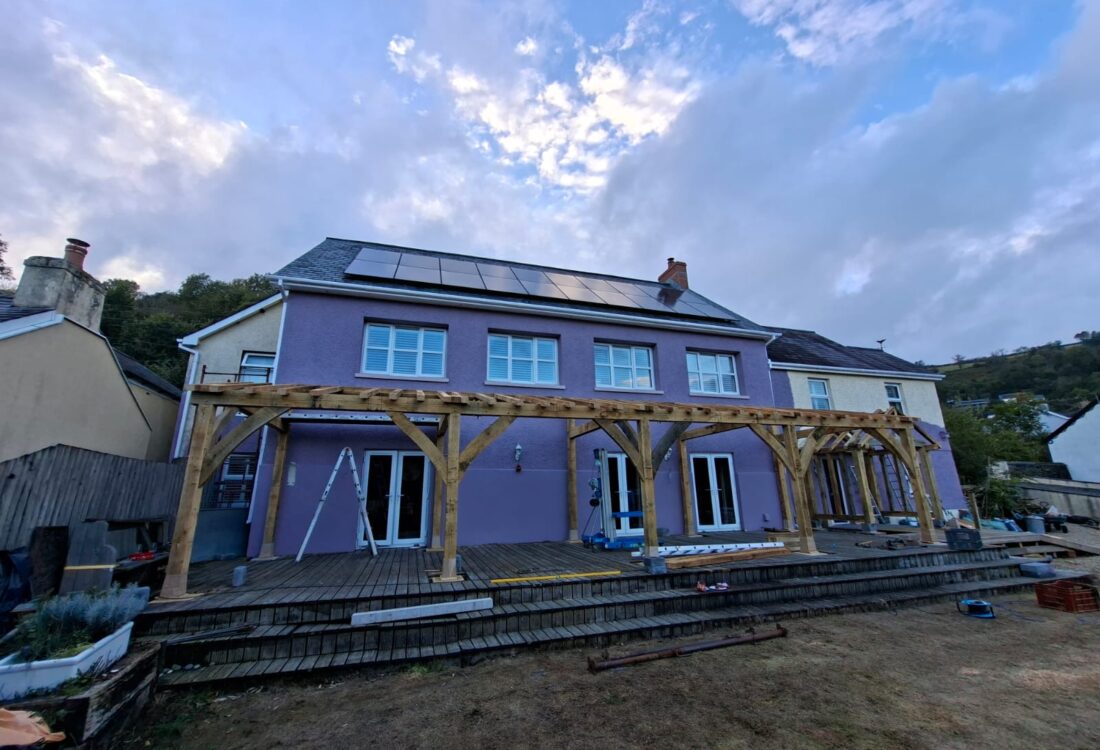
This one was big though. 12m long and nearly 4m wide, to have a simple slate roof in keeping with the house, and to add a huge usable covered area for them to enjoy the southerly facing scenic rural aspect; giving shade from the sun, and protection from the wet Welsh weather.
They had architect drawings and firm ideas, and so we crystallised these after a few tweaks into the oak frame design ready for them to sign off. Clients often worry about the section sizes of oak that we use, but Paul and Sharn were happy to go with what we thought would work the best, and trusted our judgement and experience. It’s easy sometimes to think that more is better, but we felt 150mm square posts would look chunky enough. Bigger might have been too heavy.
We ordered the oak and set to work in the workshop fabricating the 5 half-trusses over the scorching summer. It’s a simple design with a shallow pitch to accommodate first floor windows, plenty of curved bracing, a central purlin and exposed oak rafters. The porch has jowled posts, a curved tie beam and exposed rafters to match the loggia (my new favourite word).
All good so far. What was going to be trickier was the fact that the location of the frames meant that we couldn’t use our preferred method of raising…a mobile crane. This time we were on our own, and would have to raise the frame by hand. Something we never have to deal with.
We got as close as we could with the lorry load of oak and HIAB (hoist) but then had to transport every piece down a steep slope on our trolley, through a small gate, up a slippery wooden ramp, before we could even begin to assemble. The lorry was late, it had rained the night before, so we set off on the wrong soggy foot. We hired a genie lift, however, which saved our bacon and meant that we could lift slowly and safely.
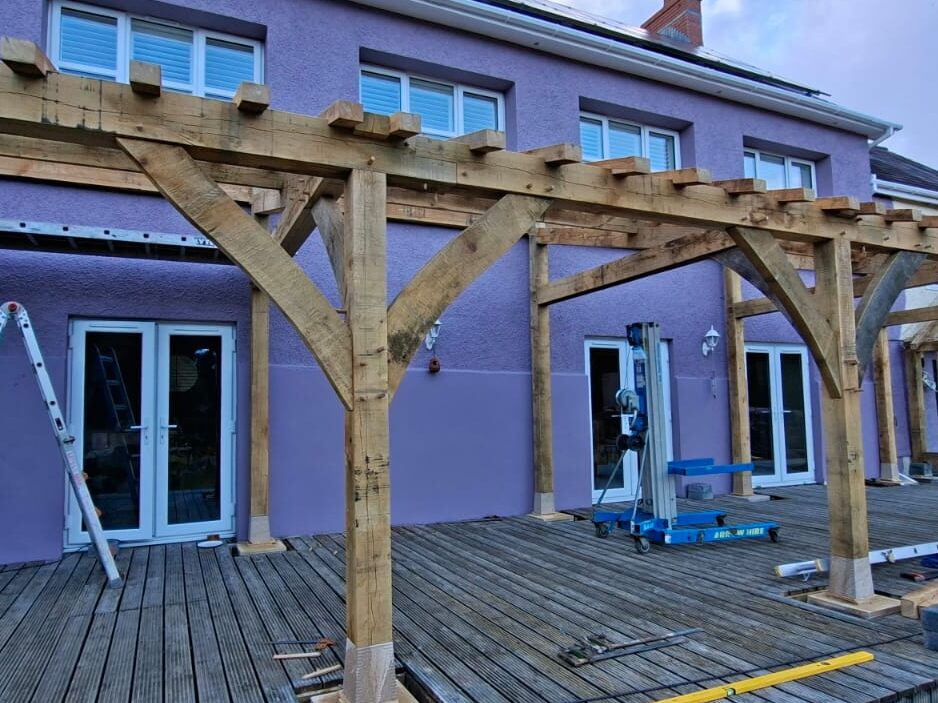
By lunchtime we had erected the 5 crossframes and purlins, the weather had dried up and we were back on track as everything started to take shape. The posts were all designed to sit on staddle stones which Paul had commissioned. This always makes life difficult, but over the years we have worked out that it is better to raise the posts onto temporary blocks until the whole frame is up, and then acro prop each post so that the staddles can be inserted and the posts located down onto them. This ensures that the stones don’t get damaged and that they can be adjusted to accurately fit the bottom of the posts. The staddles come with a stainless steel pin, so we have to drill a suitable hole in the bottom of the posts.
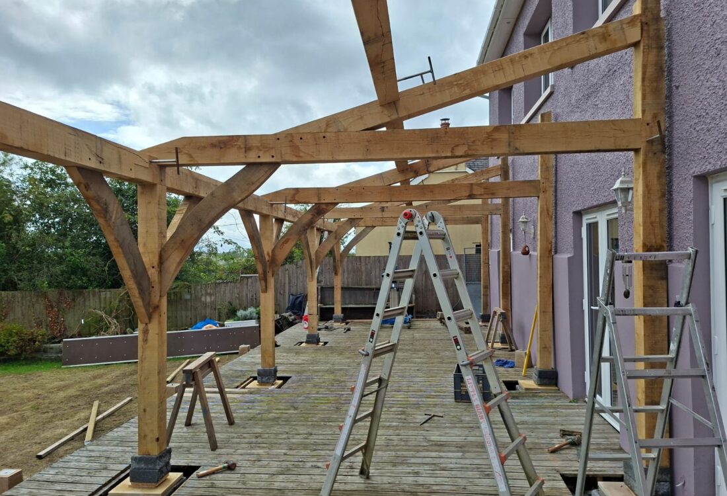
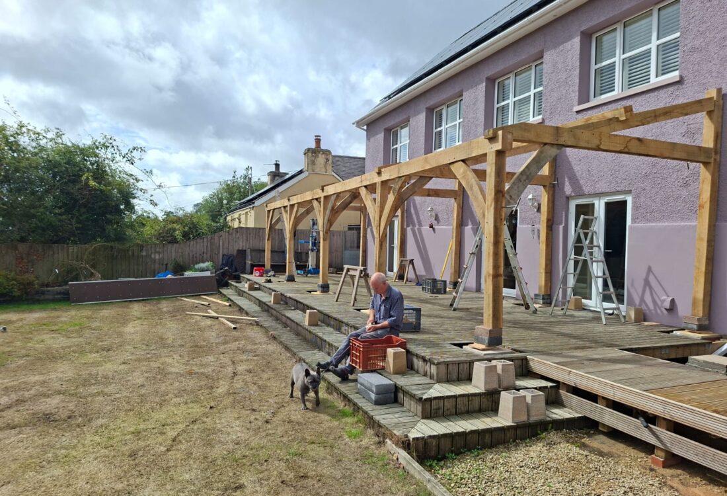
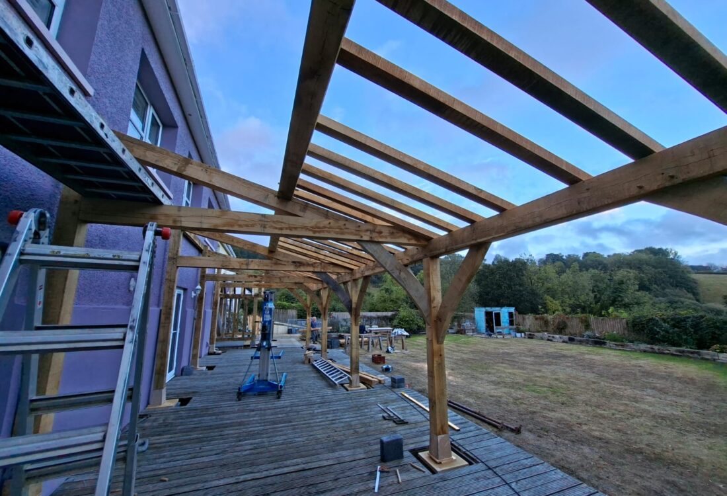
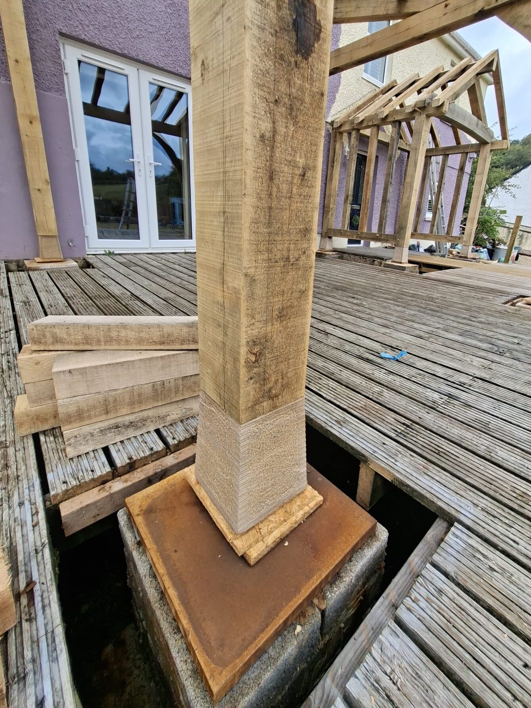
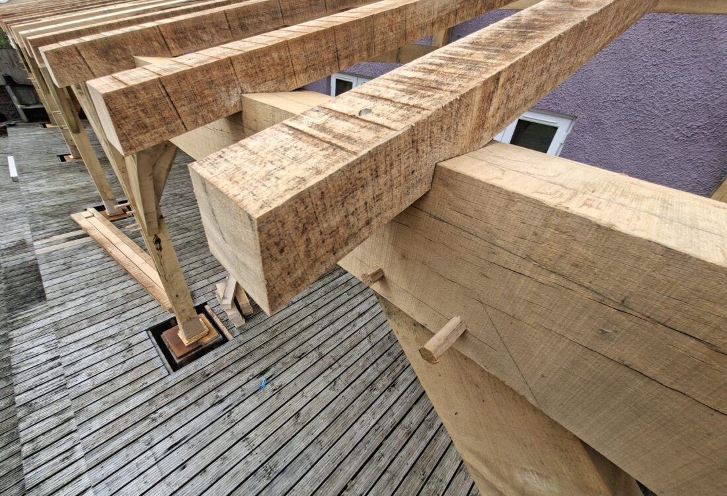
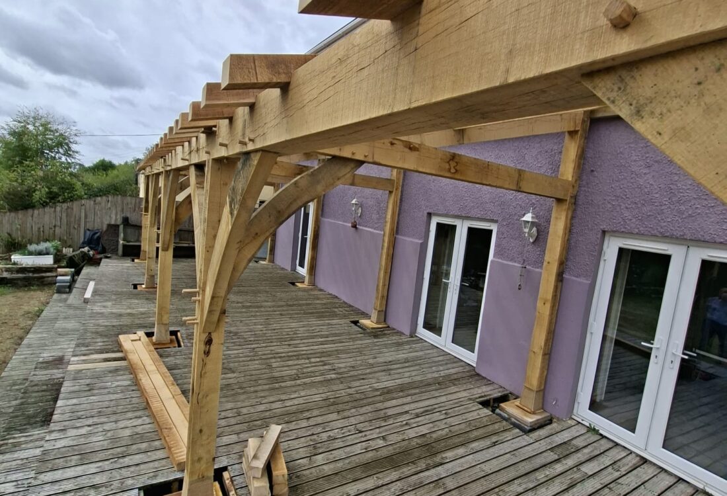
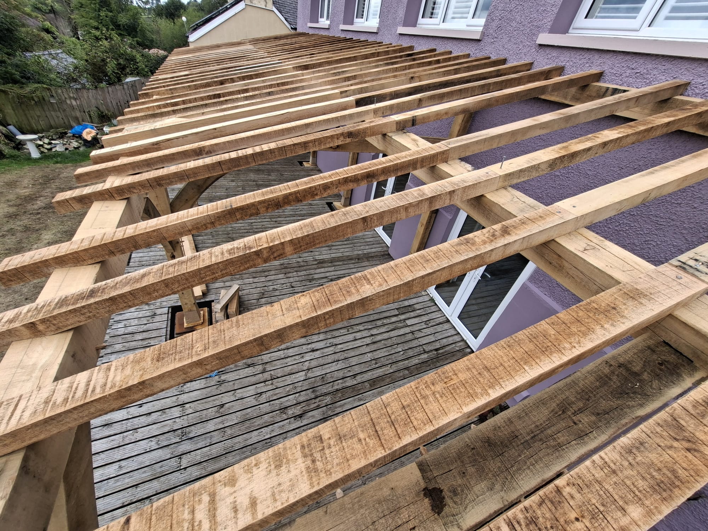
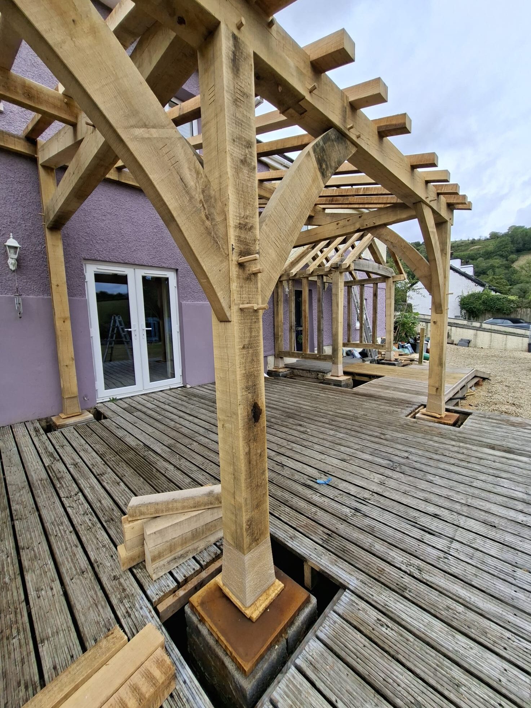
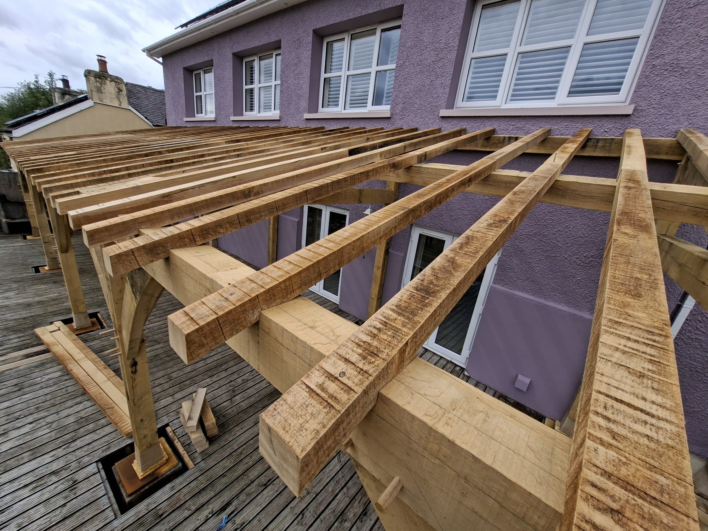
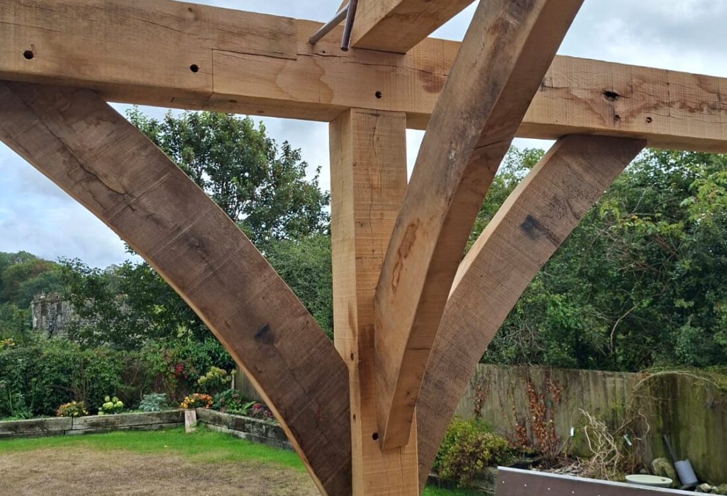
By the end of a very long day one, we had the whole loggia frame up, installed the porch, and had fitted half of the rafters! So we retired to the pub for a meal (accommodation and meal laid on by our clients!!) and a very poor show at the quiz…we must have been tired….and caught up on some rest ready to finish off the next day.
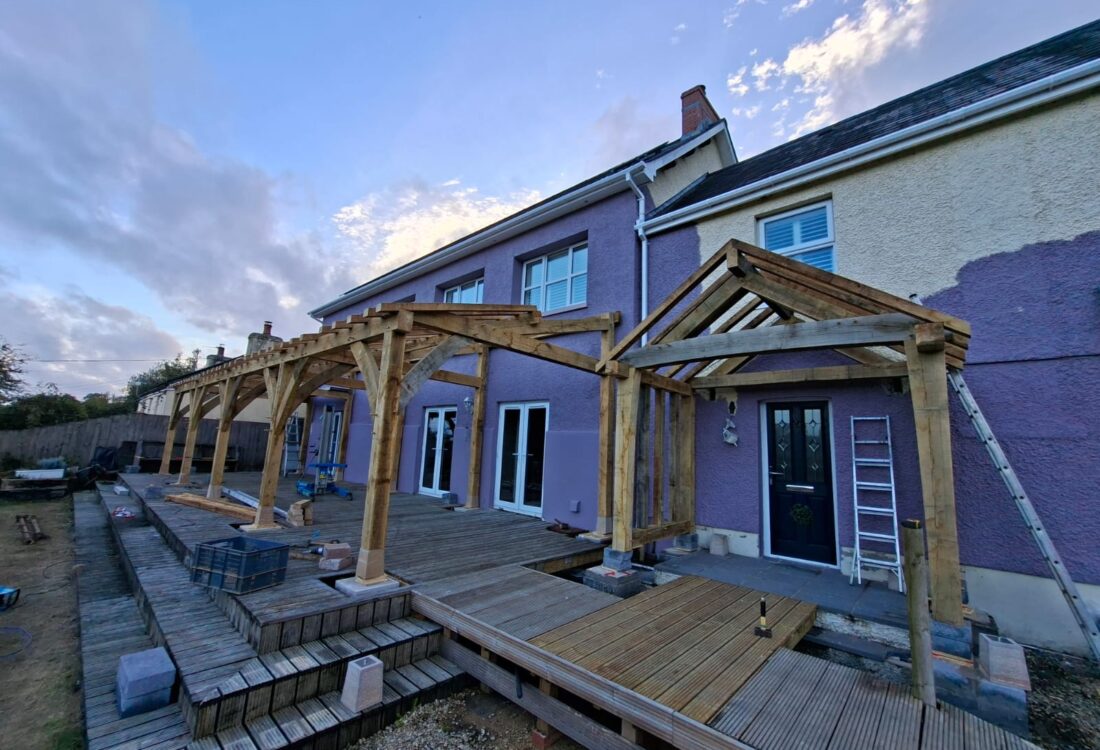
Paul and Sharn turned out to be the most wonderful clients and hosts. It was a pleasure to work with them, and to see how much they appreciated our efforts. The results are really beautiful, and although they still have much to do to finish off (roofing, stone flooring etc) I’m sure they will do an amazing job.