




Brief
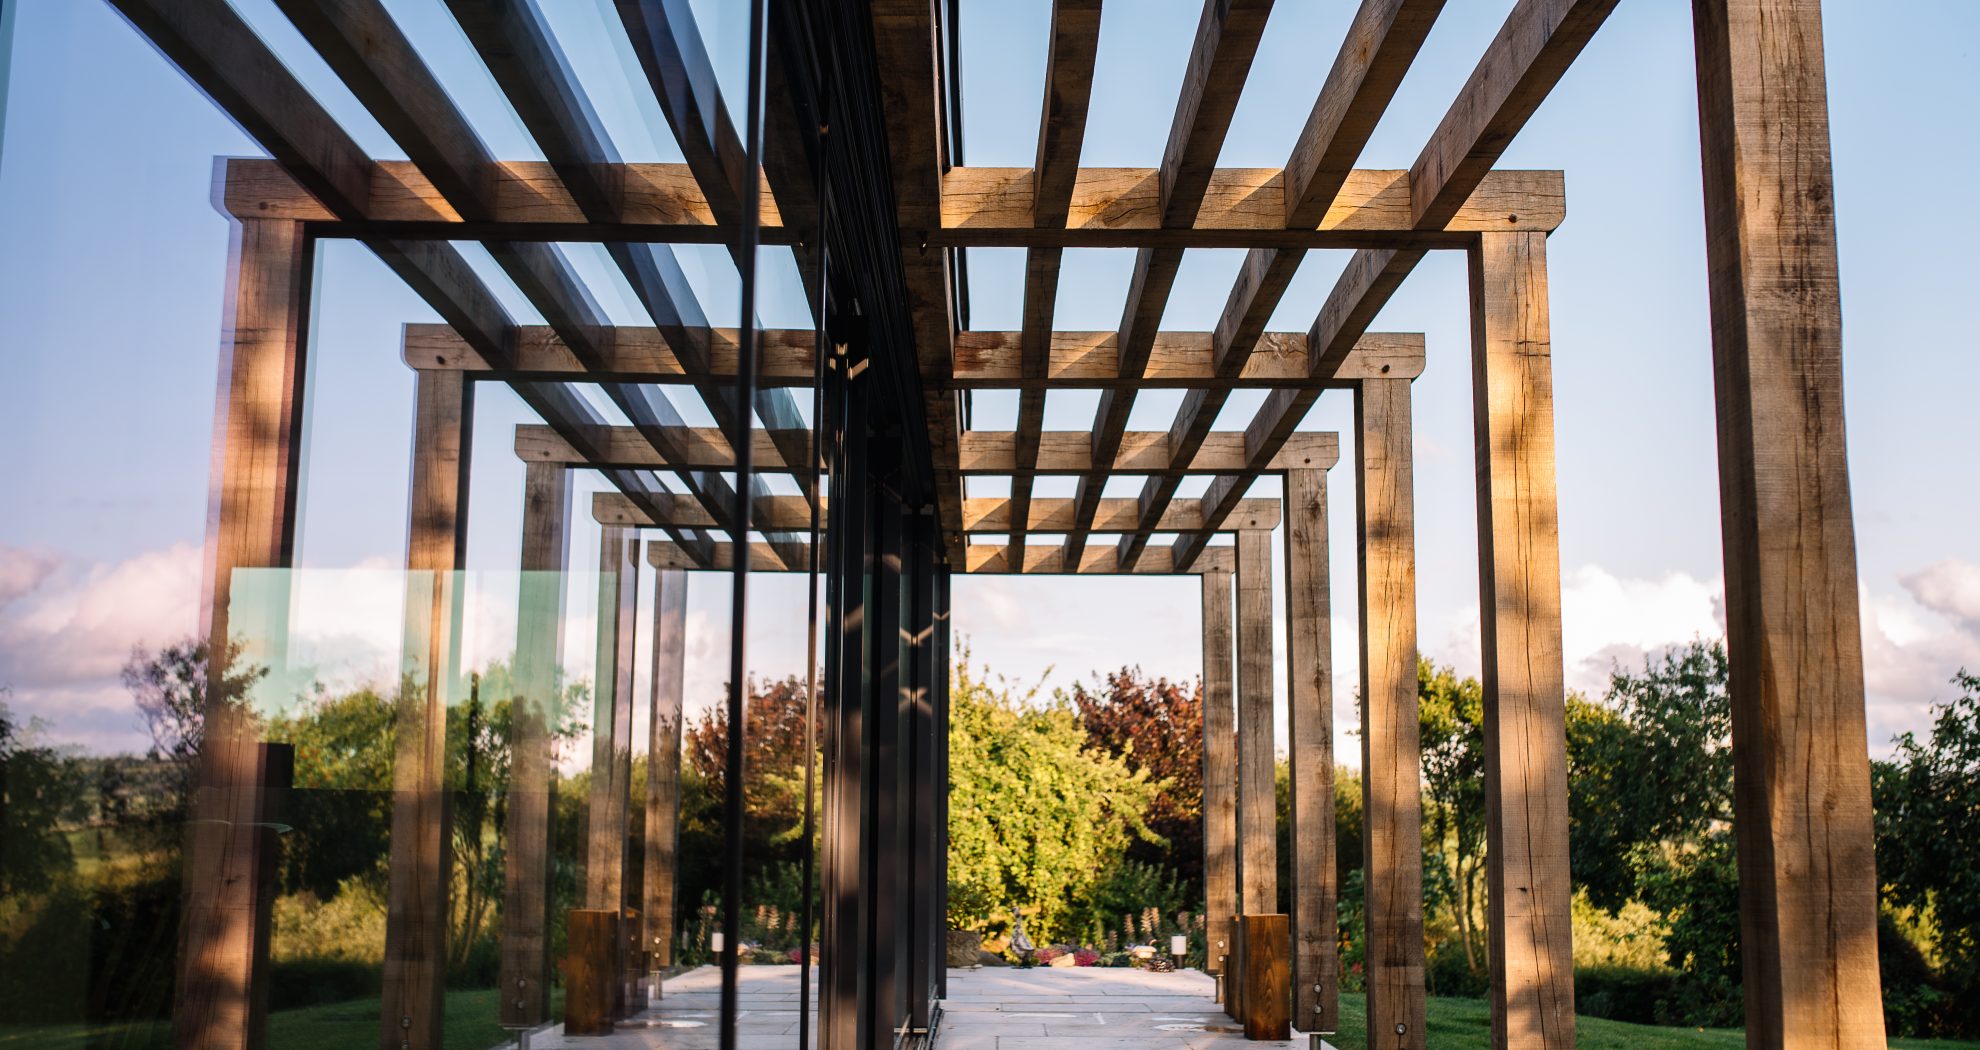
- Architect designed contemporary flat roofed extension to old stone cottage
- Grid structure with stainless steel post pedestals
- External “brise soleil”
- Extensive wraparound glazing
Timings
- Workshop – three weeks
- On site – two days
Are you looking for a contemporary timber framing solution?
If so, you might be interested to see this stylish extension to an old three-storey Shropshire farmhouse.
Are you looking for a contemporary timber framing solution?
If so, you might be interested to see this stylish extension to an old three-storey Shropshire farmhouse.
Architects Johnson Design Partnership ltd approached us for help in delivering a flat-roofed extension within a budget and tight timescale. Complex and precise detailing was required to ensure an accurate connection to the existing building, and to accommodate the extensive modern glazing units.
We designed the oak frame in close collaboration with the architect and structural engineer, and then worked with the main contractor to deliver the structural frame. We were also responsible for supplying the bespoke stainless steel post pedestals.
It’s an exciting new space that opens up the ground floor kitchen dining area, and looks out over beautiful Shropshire countryside. A wonderful combination of materials and textures – glass, stone, metal and timber
Brief
Timings
If you're considering an oak framed building (or larch, or douglas fir), let's talk. We'll gladly put together an outline quote (completely free, with no strings attached). And we need very little information from you to do so.
Equally, we're always here, at the end of the phone, to talk through your ideas.