





Project Summary
Brief
- New-build
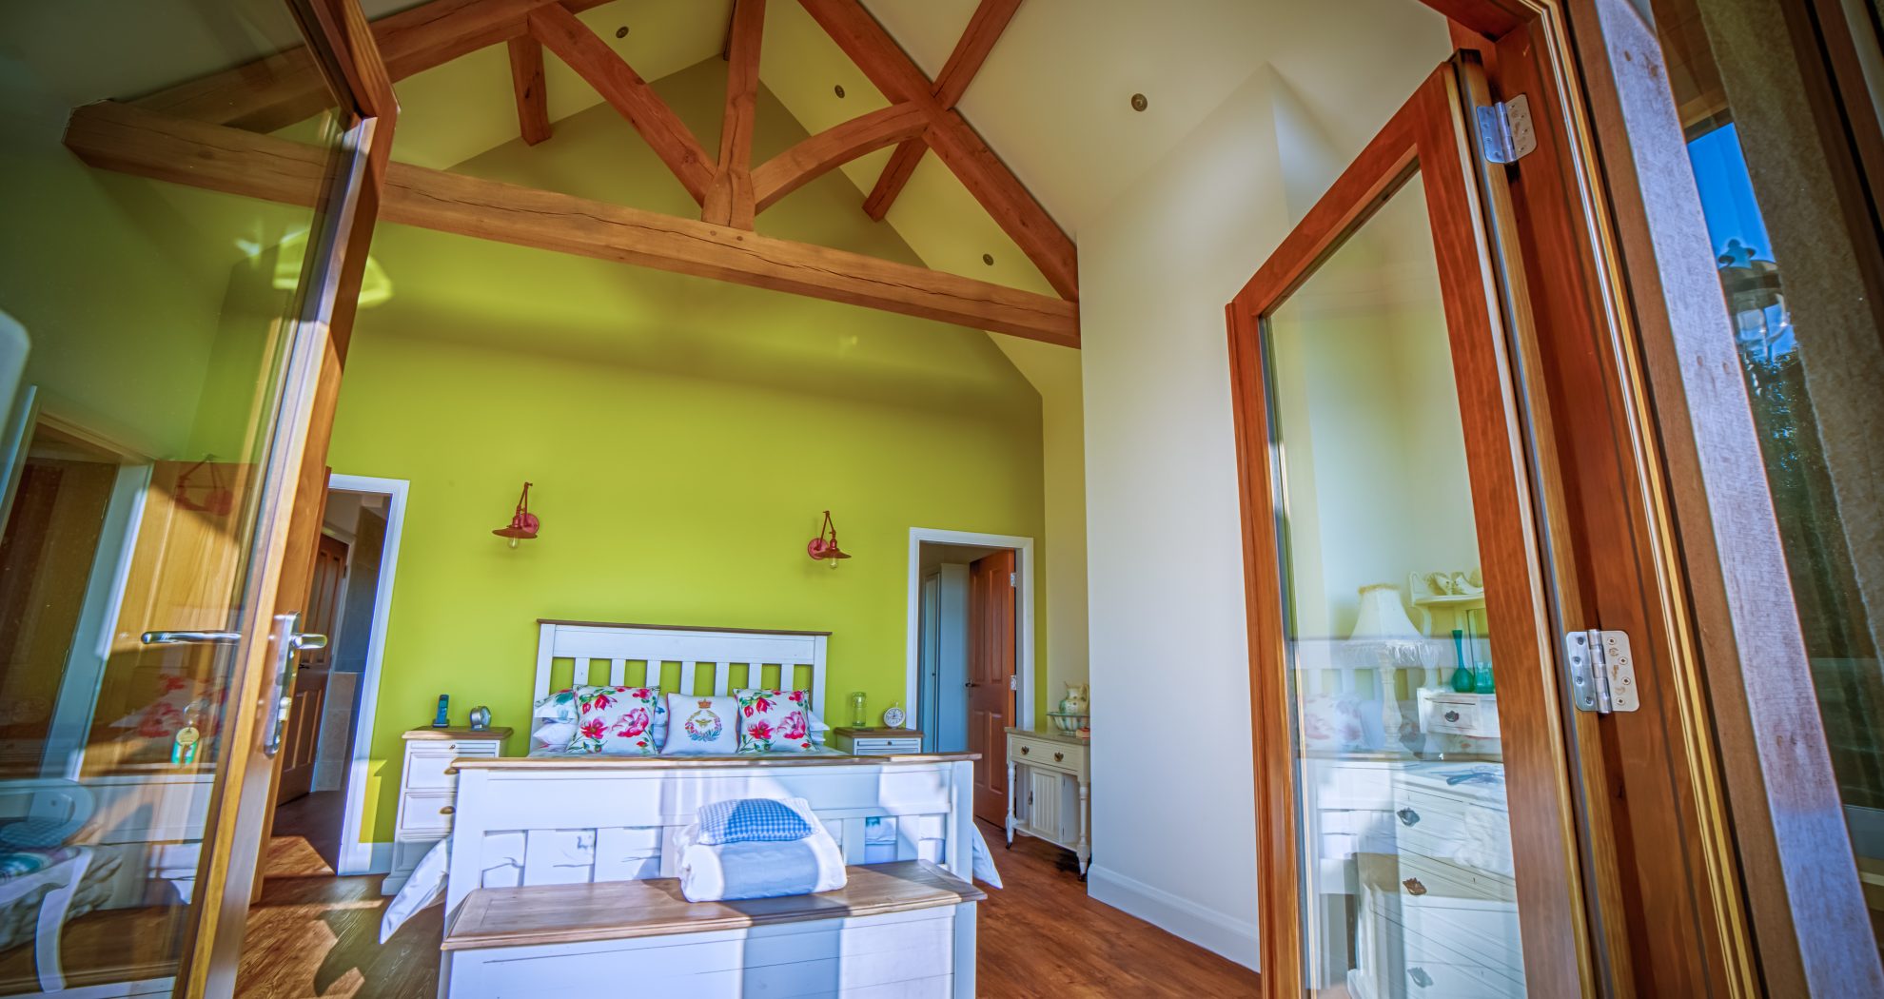
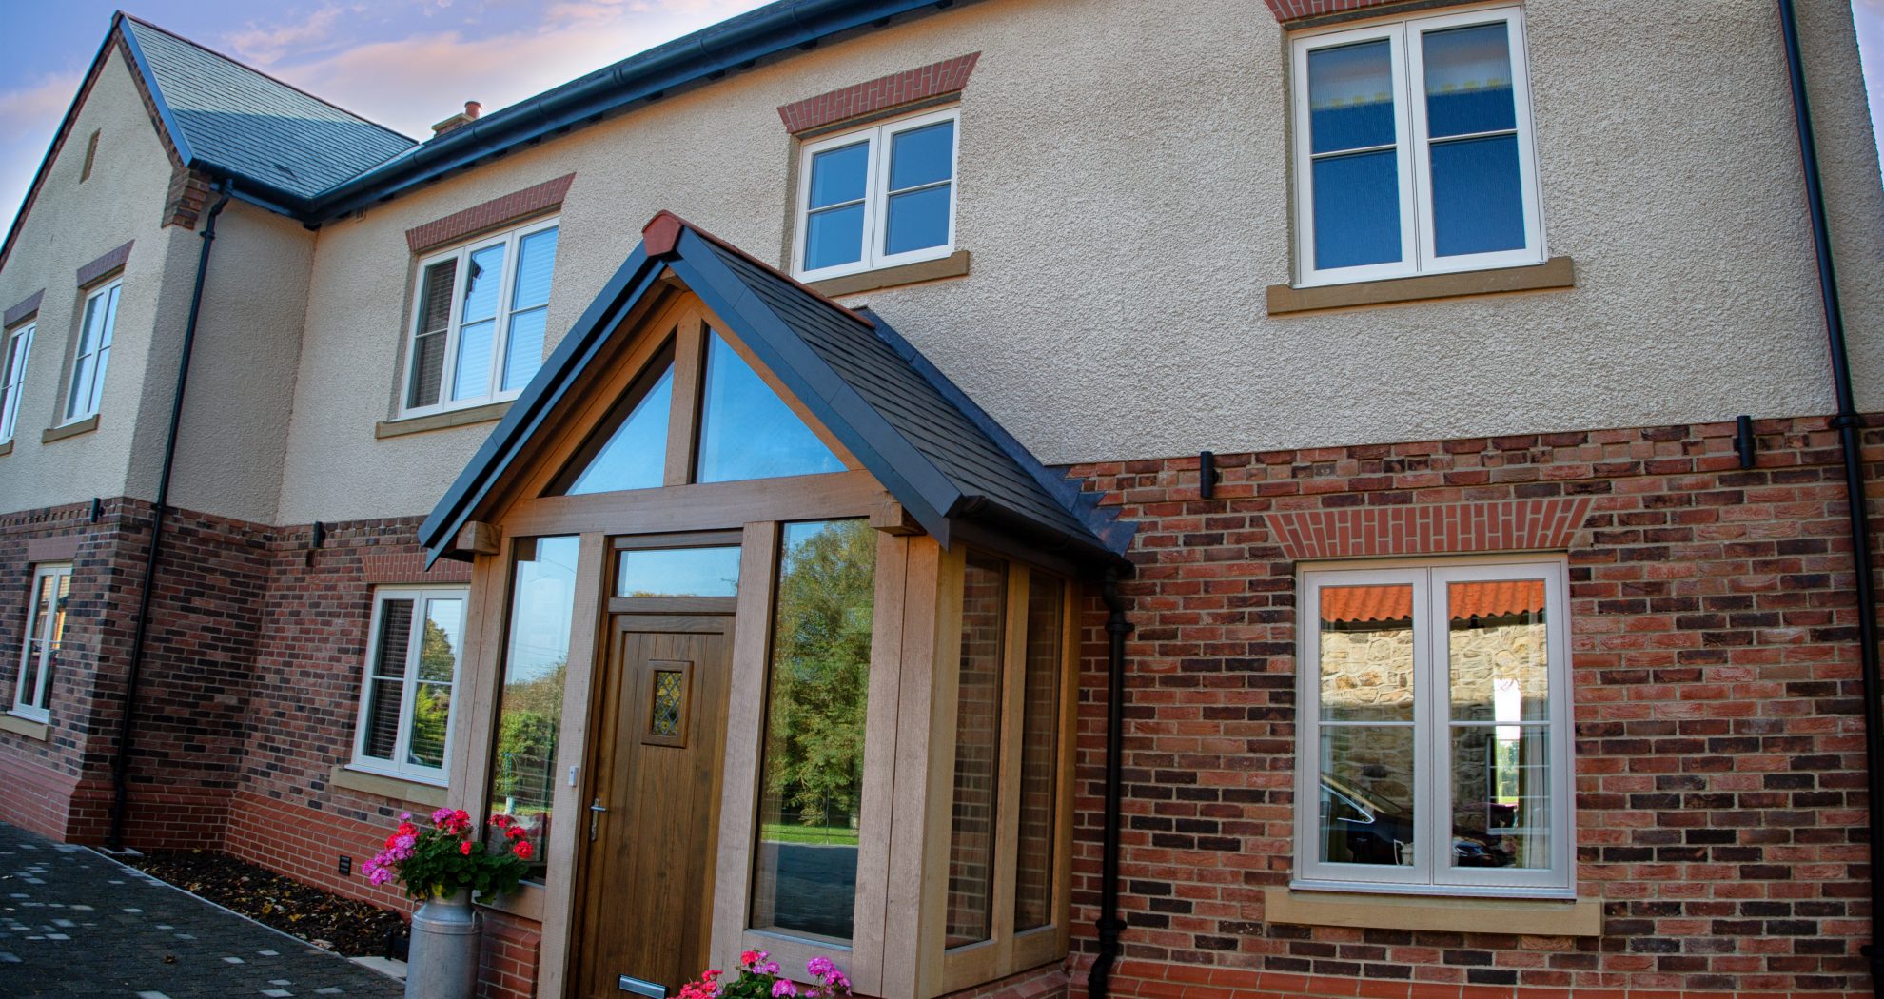
- Upper floor glazed gable with balcony overhang and two porches
- Green oak features in a contemporary new-build
- Dramatic solution to a tricky engineering issue
Timings
- Workshop – three weeks
- On site – one day
Take a look at this project near Hartlepool.
On the face of it, a traditionally built modern self-build, but with some eye catching green oak features that really transform the house into a standout design.
Designed and built by local firm Wearside Contractors, we were invited to manufacture and install the two oak porches, and upper floor glazed gable with balcony overhang. And we came up with a dramatic solution to a tricky engineering problem within a tight budget and time scale.
Careful coordination was essential to ensure seamless integration of the masonry and the oak, and after 3 weeks in the workshop, we travelled (a long way!) up north to raise the frames.
Thankfully there were no nasty surprises, and we were able to complete the raising in a single day, leaving Tony from Wearside Contractors to complete the rest of the build.
We hope you’ll agree, the results are spectacular.
Brief
Timings
If you're considering an oak framed building (or larch, or douglas fir), let's talk. We'll gladly put together an outline quote (completely free, with no strings attached). And we need very little information from you to do so.
Equally, we're always here, at the end of the phone, to talk through your ideas.